How Can You Improve Your Modular Kitchen Interior Design? 10 Expert Tips
Story details
- Written by
- Space Manager
- Published
- Read time
- 6 min
- Reads
- 4
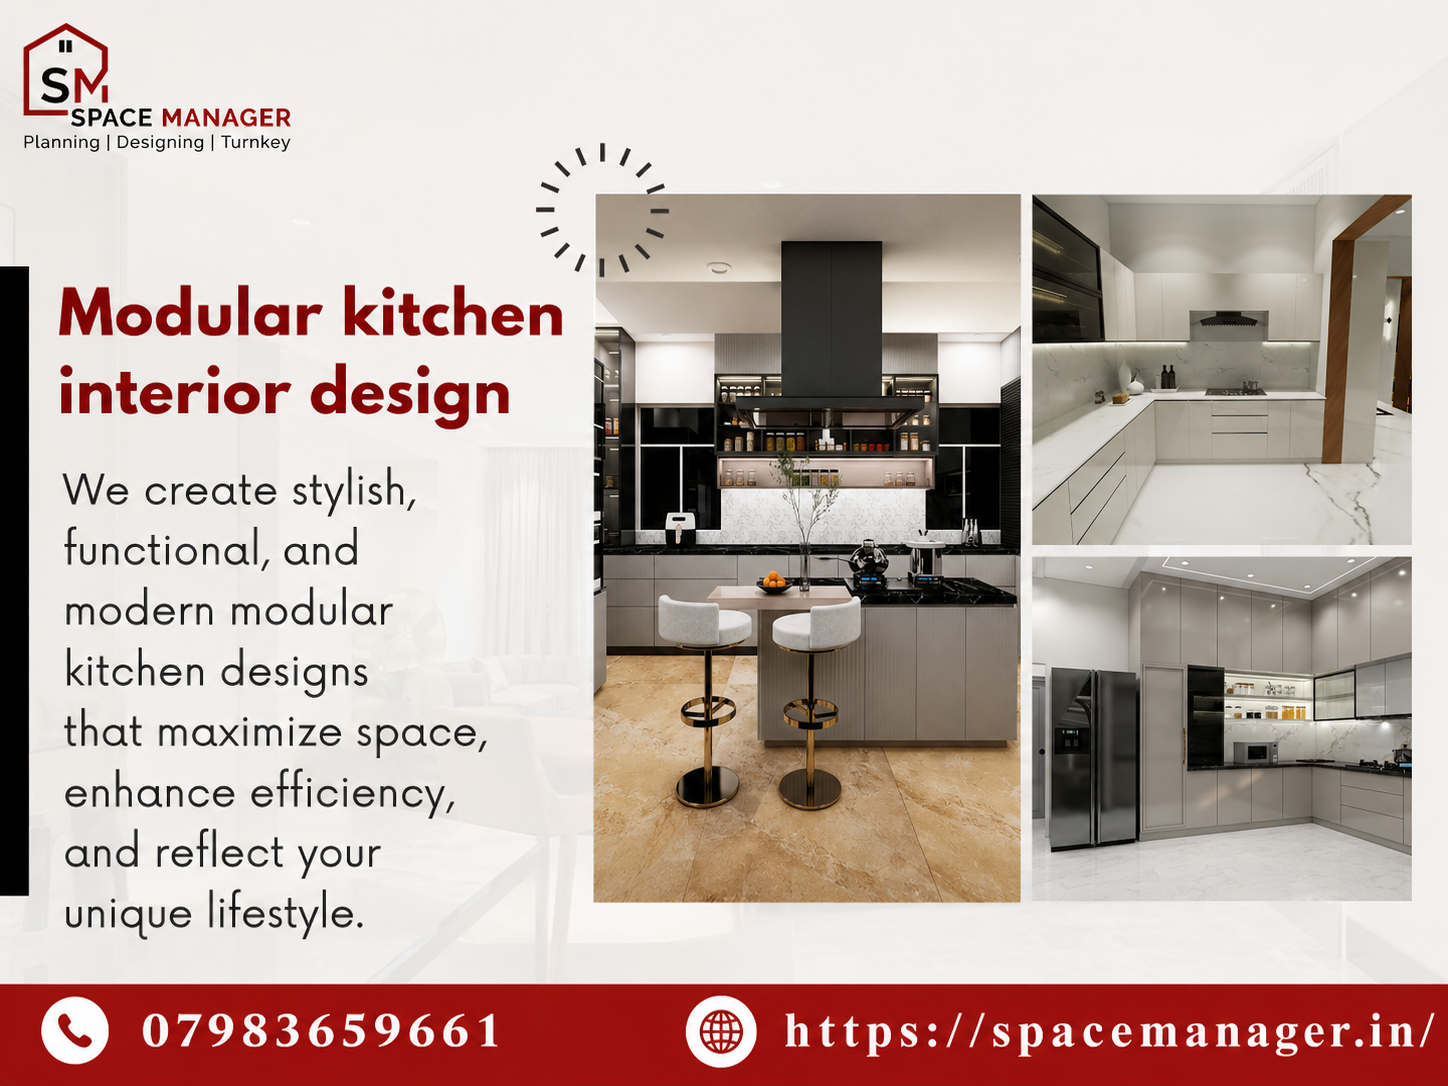
An improved modular kitchen interior design includes proper storage, movement, good quality of materials and appropriate placement considering the habits of cooking. Good planning will provide a kitchen with organization and comfort in even limited space.
Kitchens are very commonly used spaces of our houses that require a compromise of beauty with functionality while designing them. It doesn’t matter whether you’re building or kitchen renovation; your decisions concerning the layout, cabinets, materials etc. will have an impact on it.
What Makes a Modular Kitchen Interior Design Better?
Efficient Kitchen Design is More than Choosing Stylish Cabinets or Innovative Finishes. This type of design begins from knowing how the kitchen will be used and developing a layout according to these needs.
The following items should be considered prior to design completion:
Floor space available
Number of users
Cooking techniques
Need for storage space
Placement of kitchen appliances
Need for cleaning
Light and Ventilation availability
Budget
Styling preference
Here Are 10 Tips to Achieve More Functional and Modern Kitchen Design.
10 Tips for Better Modular Kitchen Interior Design
1. Choose the Right Kitchen Layout
The layout determines how easily you can move between different work areas. Common options include L-shaped, U-shaped, parallel, straight, and island kitchens.
Choose a layout based on:
Kitchen dimensions
Door and window positions
Cooking frequency
Appliance requirements
Available circulation space
A well-planned layout reduces unnecessary movement and makes daily tasks more convenient.
2. Plan Storage Around Your Lifestyle
Storage should reflect what you actually use. A kitchen with many cabinets can still feel cluttered if storage is poorly organized.
Consider dedicated areas for:
Pots and pans
Plates and serving dishes
Cutlery
Spices
Groceries
Cleaning supplies
Small appliances
Deep drawers, corner solutions, tall units, and pull-out baskets can help maximize usable storage.
3. Keep the Work Triangle Practical
The layout of the fridge, sink, and food preparation area will help in determining the efficiency of the kitchen layout. This trio needs to be located in such a way that normal movement is convenient.
Do not place them too far away from each other or create any kind of barrier. You are not following a formula; you are just looking out to make things convenient for the users.
4. Select Durable Materials
Kitchen surfaces experience heat, moisture, stains, and frequent cleaning. Material selection should therefore consider performance as well as appearance.
For cabinets and work surfaces, evaluate:
Moisture resistance
Scratch resistance
Ease of cleaning
Heat tolerance
Long-term durability
Maintenance requirements
Choosing materials based solely on appearance can create problems later, particularly in a frequently used kitchen.
5. Use Lighting in Multiple Layers
One light source rarely provides enough illumination for every kitchen activity. A better approach combines different types of lighting.
A practical lighting plan may include:
General ceiling lighting
Under-cabinet task lighting
Pendant lights for an island or breakfast counter
Decorative lighting for visual appeal
Task lighting is especially useful over countertops where food preparation takes place.
6. Make Appliance Placement Convenient
Appliances should fit naturally into the overall layout. Poor placement can interrupt movement and make routine activities unnecessarily difficult.
Before finalizing cabinets, identify the locations of:
Refrigerator
Hob
Chimney
Microwave
Oven
Dishwasher
Washing machine, if applicable
Also account for electrical points, ventilation, plumbing, and appliance dimensions during the planning stage.
7. Use Vertical Space Wisely
When floor space is limited, the walls can provide valuable storage opportunities. Full-height cabinets can use otherwise wasted vertical space.
Options include:
Tall pantry units
Overhead cabinets
Open shelves
Built-in appliance units
Vertical storage for bottles and trays
However, upper storage should remain practical to access. Frequently used items should not be placed where reaching them becomes inconvenient.
8. Choose a Cohesive Colour and Material Palette
A coordinated palette can make the kitchen feel more refined without relying on excessive decoration.
You can combine:
Neutral cabinets with natural textures
Matte finishes with subtle accents
Wood-inspired surfaces with contemporary laminates
Light colours with darker countertop elements
The selected finishes should also complement the flooring, walls, lighting, and adjoining living areas.
9. Design for Easy Cleaning
A beautiful kitchen requires regular maintenance, so cleaning should be considered during the design stage.
Practical choices include:
Easy-to-clean backsplash materials
Smooth cabinet surfaces
Minimal dust-catching detailing
Accessible corners
Proper countertop edges
Well-positioned sinks
Durable flooring
Reducing difficult-to-reach areas can make routine kitchen maintenance much easier.
10. Think About Future Requirements
A kitchen should remain useful as your needs change. Families may acquire new appliances, require additional storage, or change how they use the space.
During planning, think about:
Additional electrical points
Future appliances
Flexible storage
Durable hardware
Replaceable components
Space for changing household needs
This approach can prevent the need for major modifications shortly after installation.
How Does Kitchen Renovation Benefit From Better Planning?
A kitchen renovation provides an opportunity to correct problems in an existing layout instead of simply replacing old cabinets.
Before renovating, identify the issues that affect everyday use:
Is storage insufficient?
Are appliances positioned poorly?
Is the countertop too small?
Does the kitchen lack adequate lighting?
Are cabinets difficult to access?
Is ventilation inadequate?
Are existing materials difficult to maintain?
Once these problems are identified, the renovation can focus on practical improvements rather than cosmetic changes alone.
Which Design Details Should You Discuss With a Professional?
A professional interior design team can help coordinate multiple elements that need to work together.
Discuss:
Layout options
Cabinet configuration
Material specifications
Hardware selection
Lighting
Plumbing requirements
Electrical points
Appliance dimensions
Budget expectations
Installation timelines
Space Manager approaches interior projects with attention to design, functionality, and practical execution, helping homeowners develop spaces that fit their requirements and overall property design.
How Can Professional Planning Improve the Final Kitchen?
Professional planning can help connect individual design decisions into one cohesive space. Instead of selecting cabinets, lighting, colours, and appliances separately, the entire kitchen can be considered as a single environment.
This can help with:
Better space utilization
More organized storage
Consistent aesthetics
Appliance coordination
Material selection
Functional circulation
Smoother execution
The result is a kitchen designed around real usage rather than trends alone.
Final Thoughts
Design of an ideal modular kitchen would require consideration of both appearance and practical use. Appropriate design features including layout, storage solutions, material, lighting, appliances, among others can greatly enhance the look and function of the kitchen.
This is regardless of whether one is considering building a new kitchen or undergoing kitchen renovation. In light of the above and because of its concentration on interior design and spatial planning, Space Manager will assist home owners transform kitchen needs into a coherent interior.
FAQs
1. What is the key element of the modular kitchen interior design?
Layout plays an important role in the design as it affects movement, appliance location, storage and functionality.
2. How many storage places must a modular kitchen have?
The amount of storage places will depend on the number of family members, cooking style, the quantity of appliances and the size of the kitchen.
3. Which modular kitchen layout is suitable for the small kitchen?
Strait and L shapes can be good for the small kitchen. But the better choice is depending on the dimensions of the room, door position, windows and other factors.
4. Is modular kitchen design possible to include in the renovation?
Yes. Modular pieces can be introduced into the project to increase storage capacity, optimize the layout, improve the appearance and functionality of the kitchen.
5. How to make my kitchen modern?
One can use uniform colours, sleek cabinet designs, functional light, built-in appliances, effective storage, contemporary materials.
Powered by Froala Editor

About the author
Space Manager
Space Manager is a trusted interior design company in Dehradun, Uttarakhand, specializing in residential interior design, commercial interior design, and complete turnkey interior solutions. We create beautiful, functional, and customized …
Last updated . If you spot an error, contact our newsroom with the article link and supporting information.